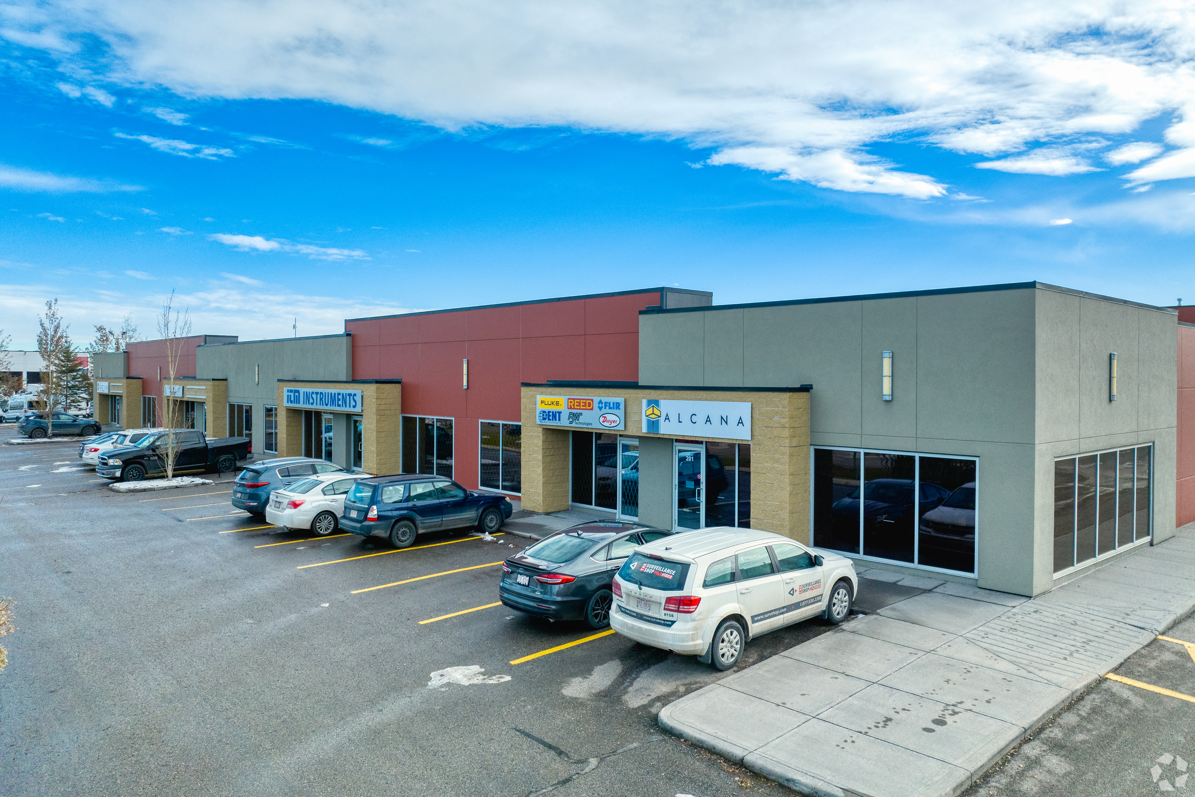
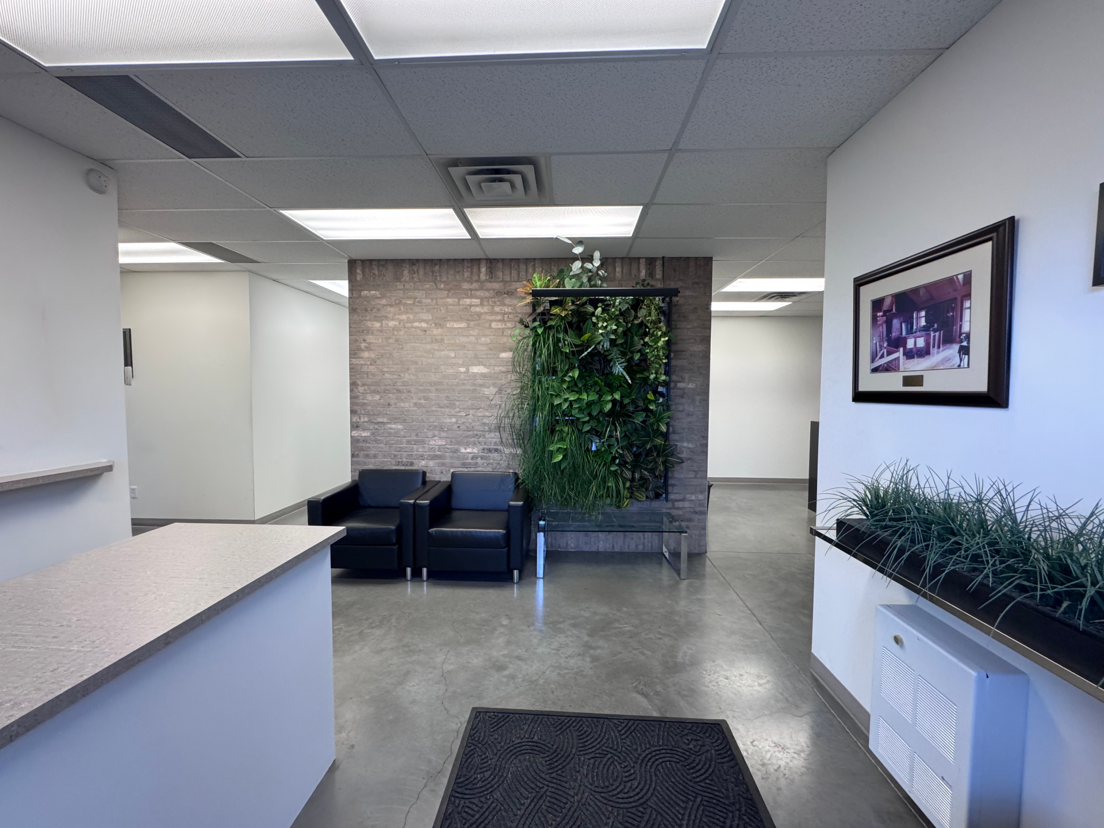
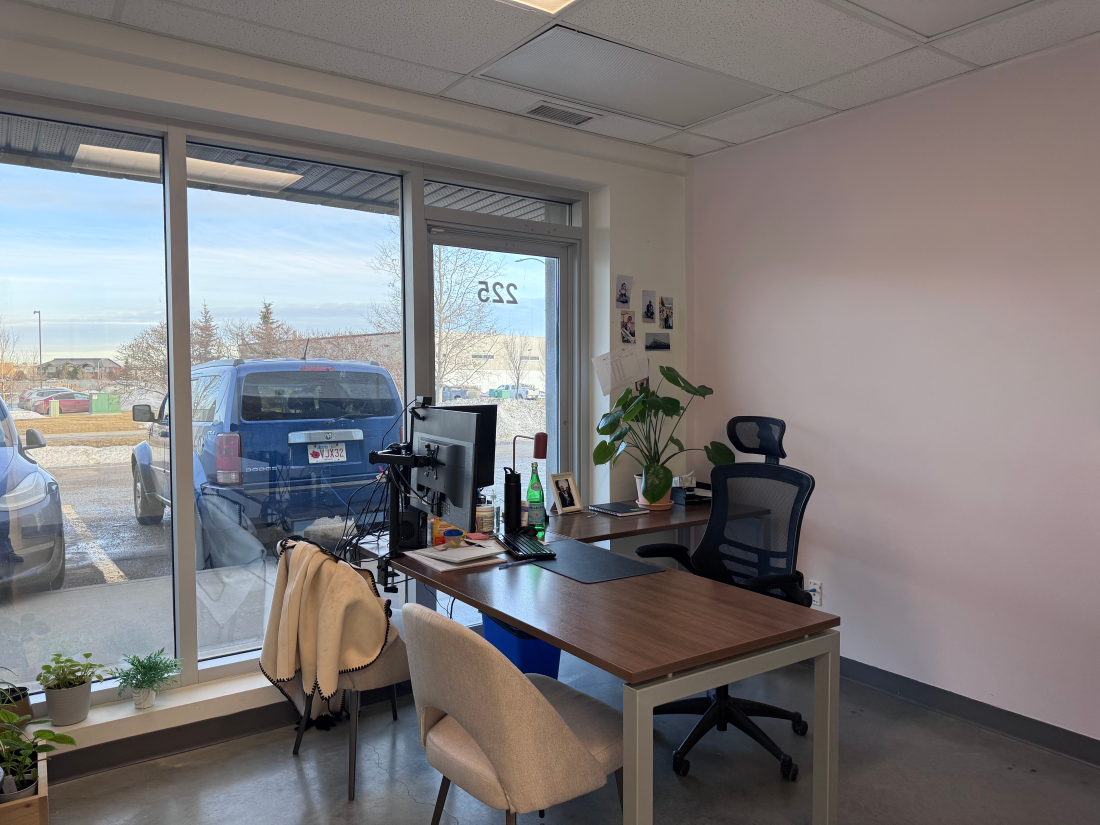
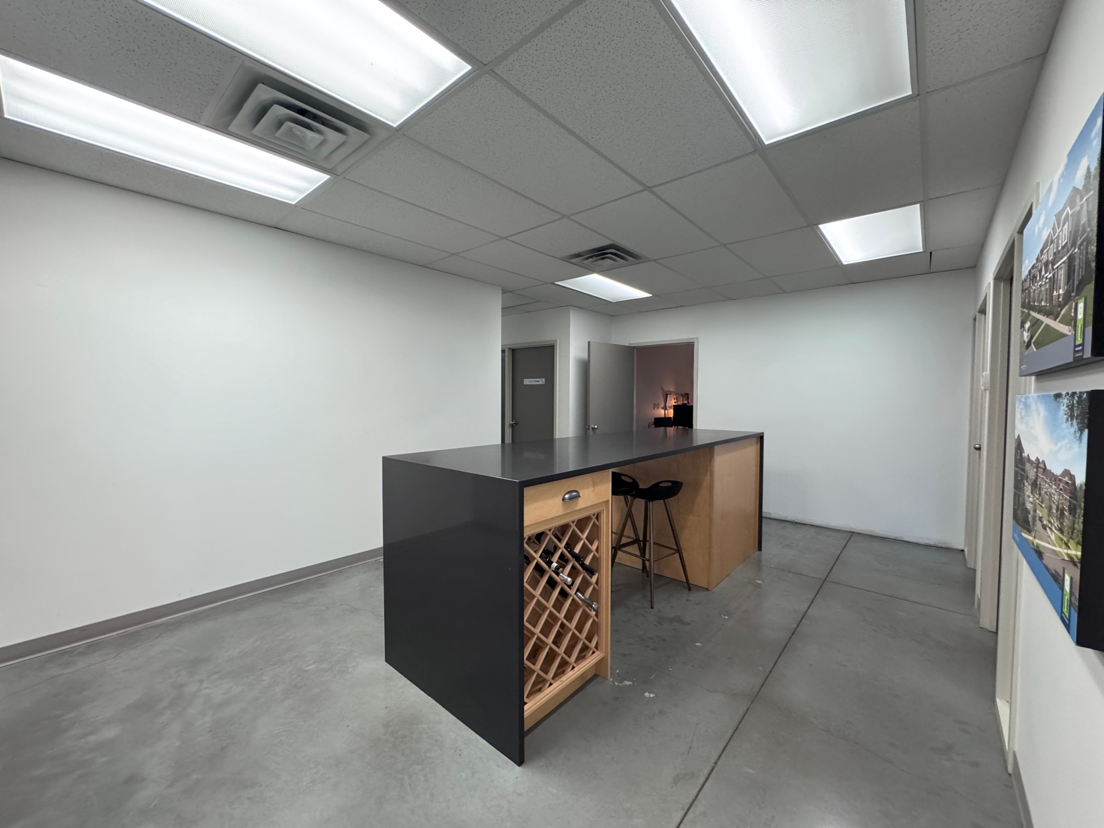
The unit features a bright, modern office buildout with lots of natural light, a welcoming reception area, and a functional layout suitable for a wide range of business users.
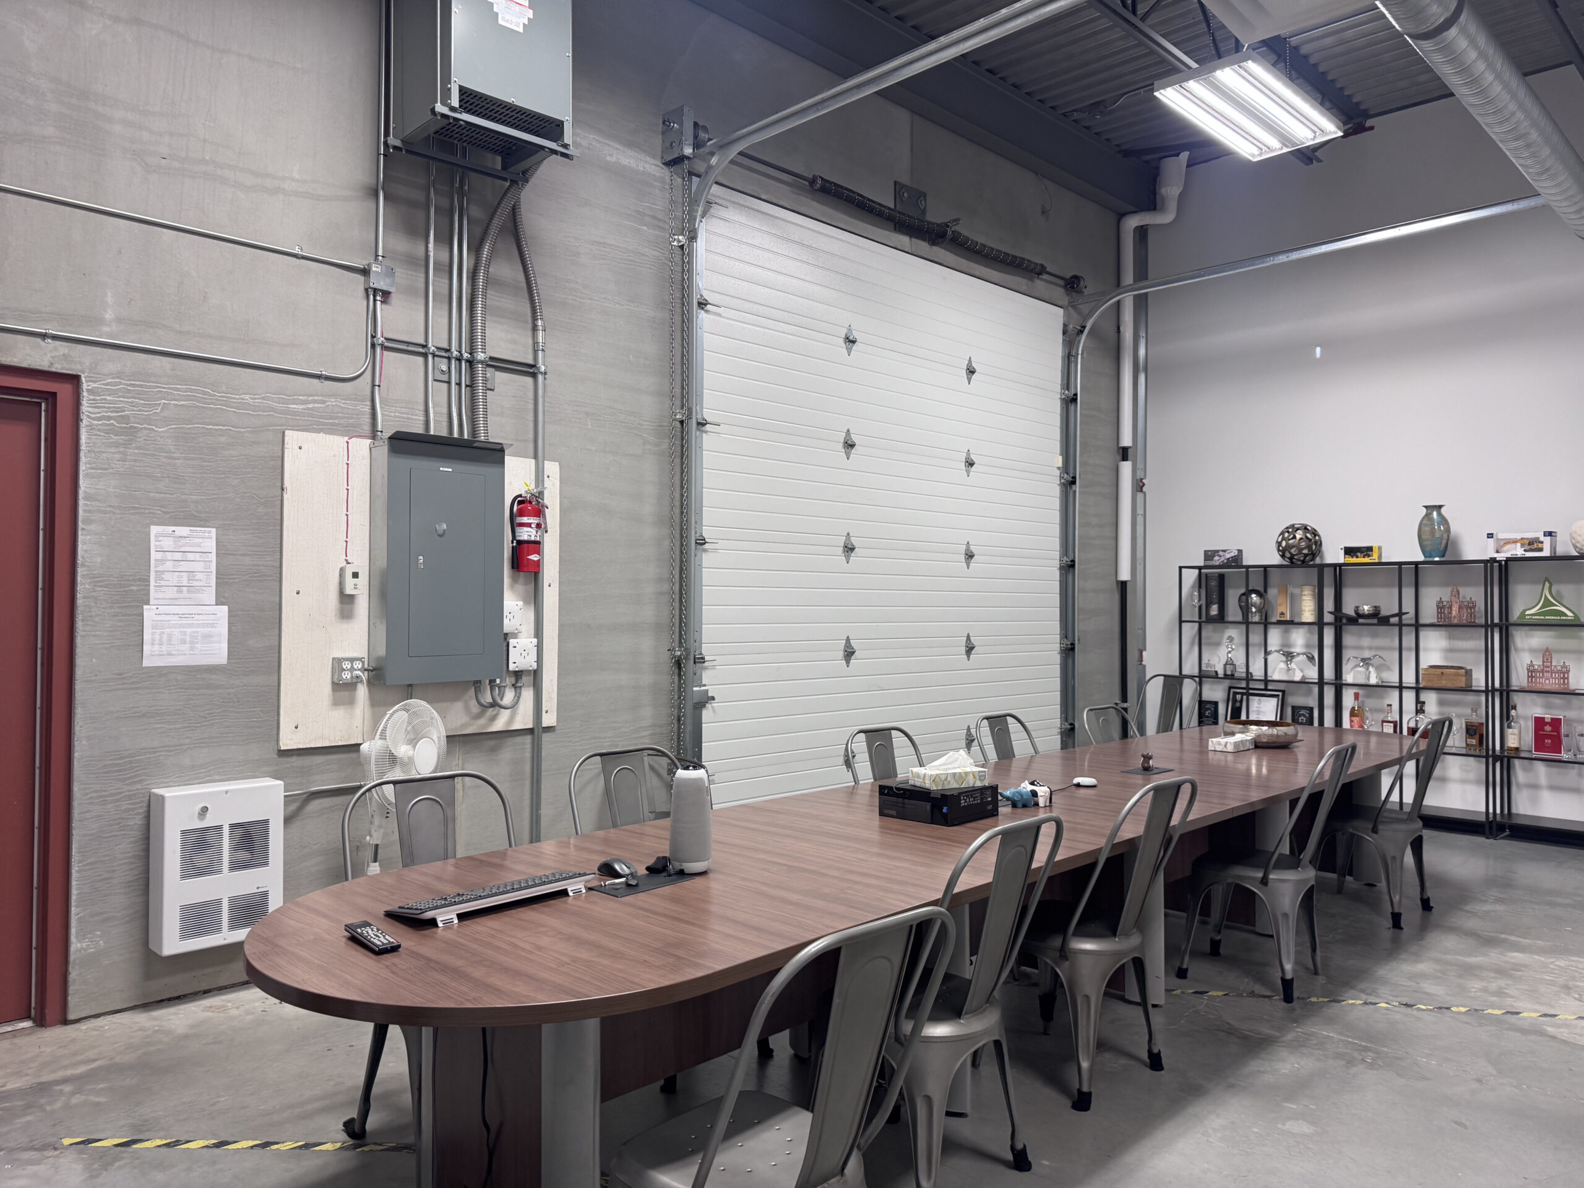
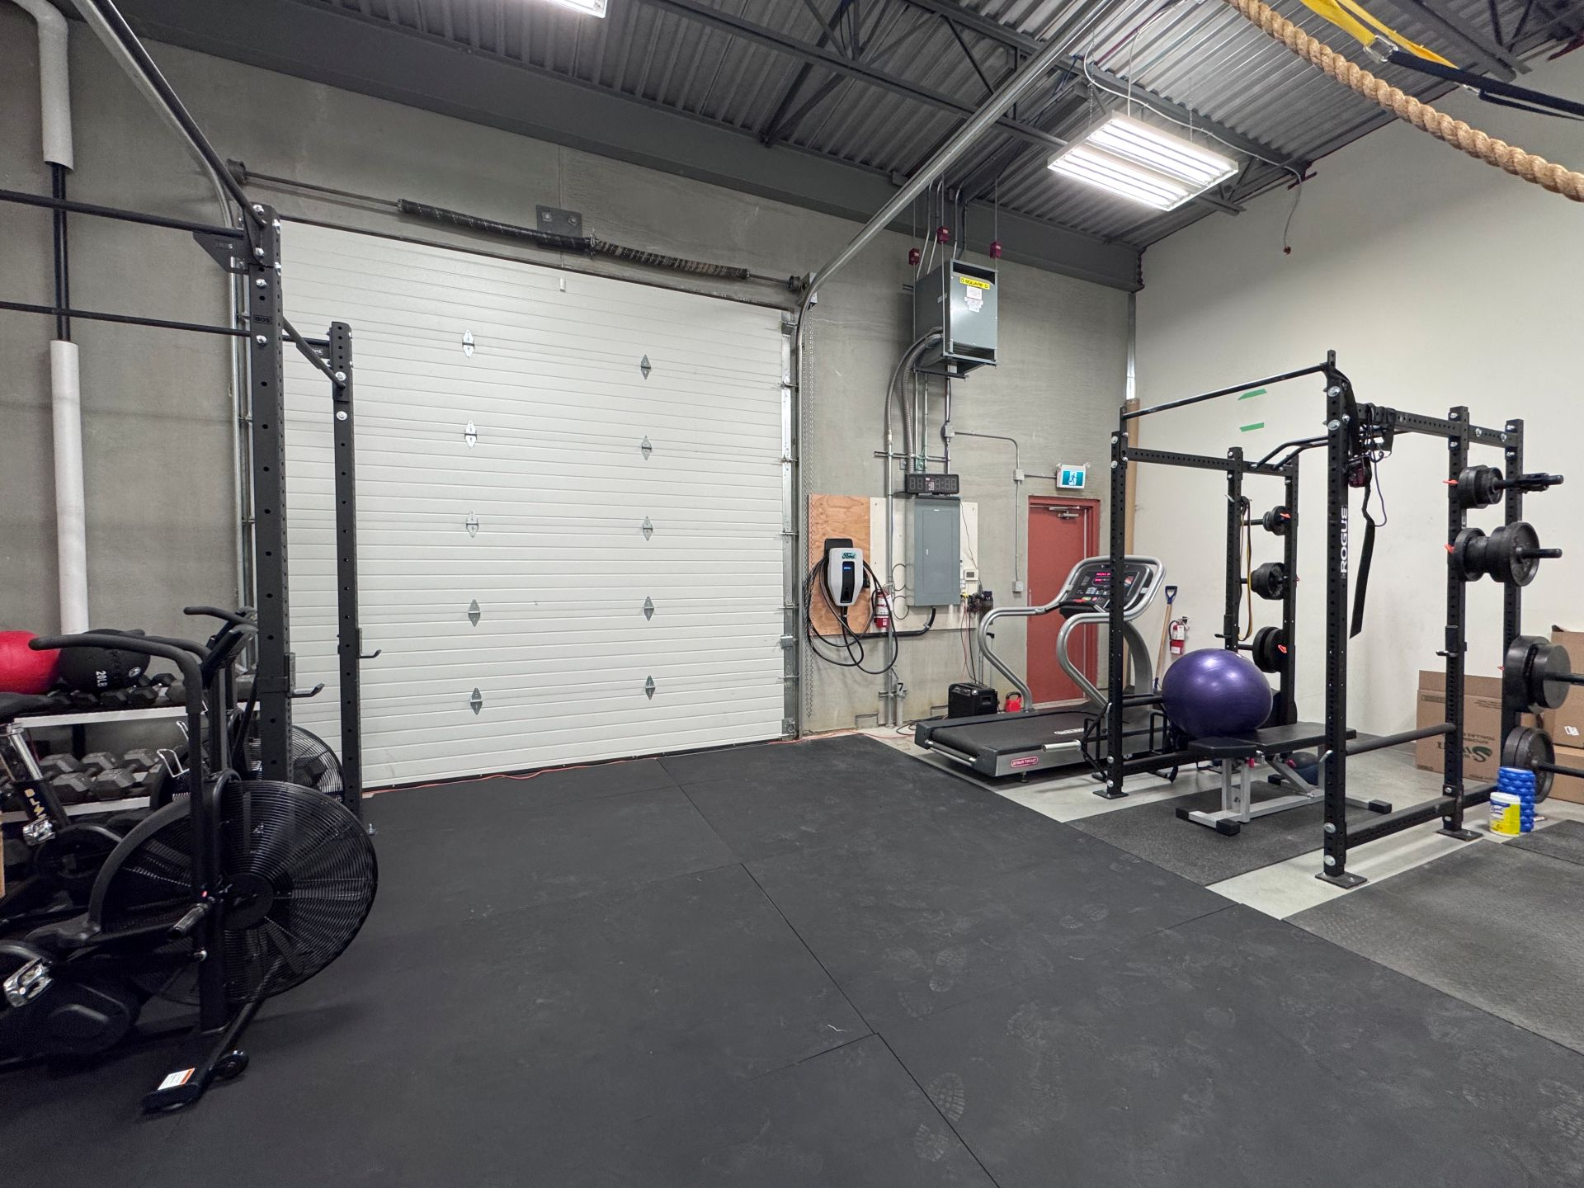
At the rear, the space includes a warehouse component currently being used creatively as a boardroom area and a fitness/gym setup, but it can easily be converted back to storage or light warehouse use depending on the tenant’s needs.
This is a great option for companies looking for a high-quality suburban office environment with the benefit of a flexible warehouse/storage area.
Pylon signage available on 114 Avenue SE.
Ideally located with easy access to Deerfoot Trail, Barlow Trail, and Stoney Trail, the location also benefits from plenty of convenient nearby amenities.
Part of a well-maintained multi-tenant building, developed, owned, and managed by Telsec Property Corporation.
Address Full
4615 112 Avenue, SE
Calgary
Alberta
T2C 2Z6
Canada